
Open House Sat, Nov 7th 10:00 AM - 01:00 PM - Views
Address
7420 181st Place Sw, Edmonds, WA
Price
$ 999,954
Property Attributes
- ID#2598668
- TypeSingle Family
- CountySNOHOMISH
- CityEdmonds
- AreaSouthwest Snohomish
- NeighborhoodPerrinville
- Zip98026
- StyleTri-Level
- Year Built1967
- Taxes$ 6533
- Price$ 999,954
- Bedrooms4
- Full Bathrooms3
- Half Bathrooms0
- Sqr Footage2150
- Lot Size0.45 Acres
Data Source:
Northwest Multiple Listing Service (NWMLS)
Property Description
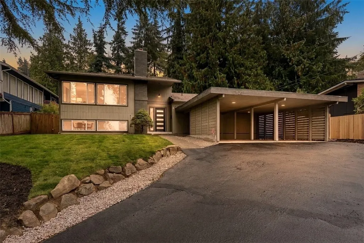
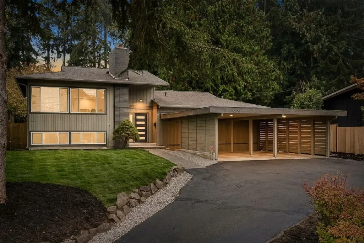
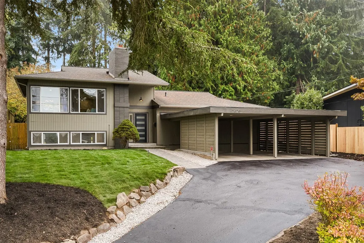
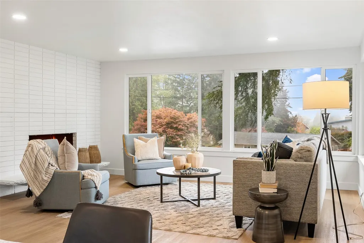
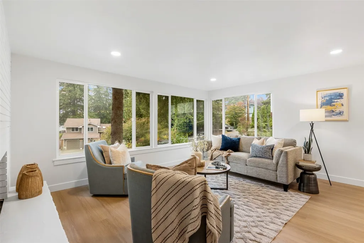
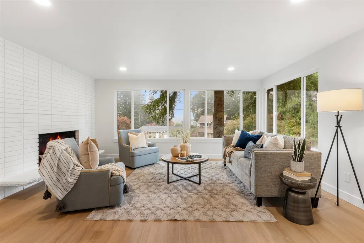
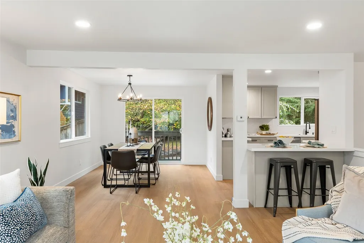
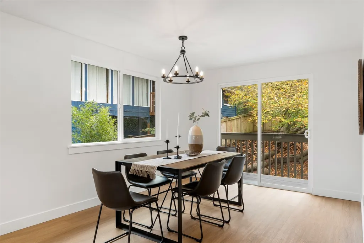
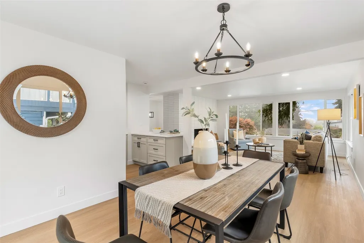
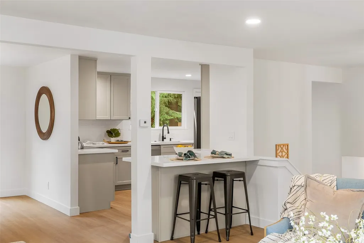
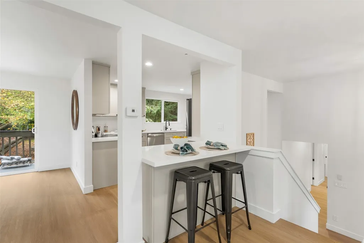
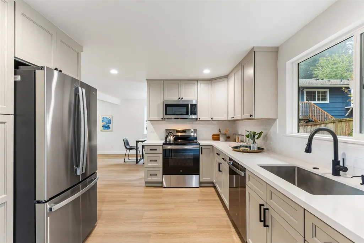
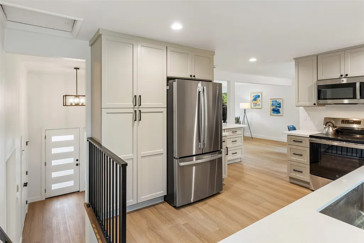
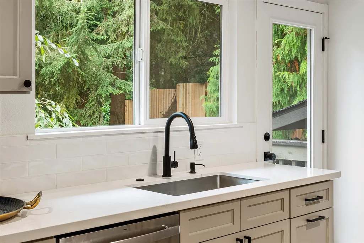
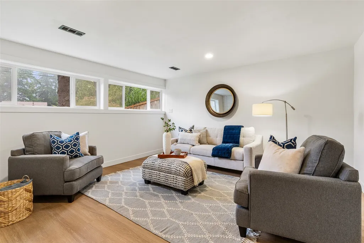
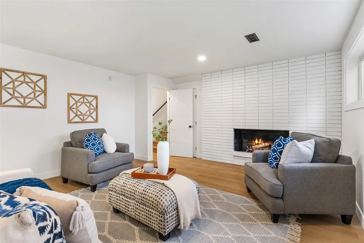
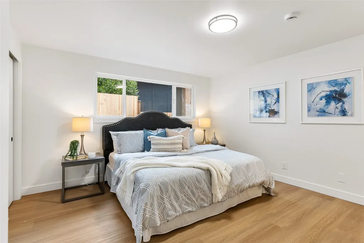
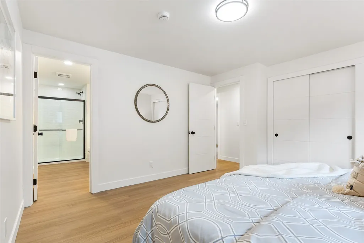
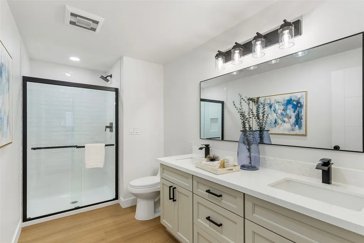
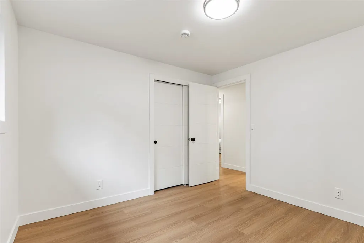
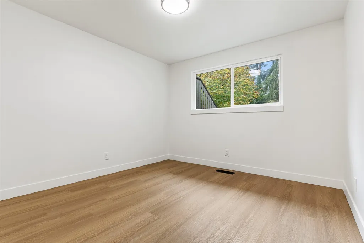
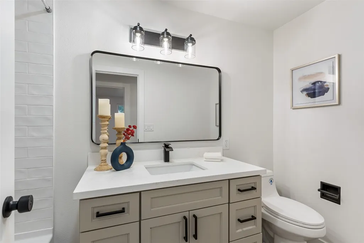
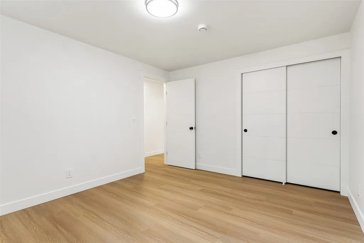
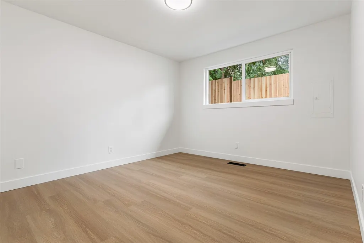
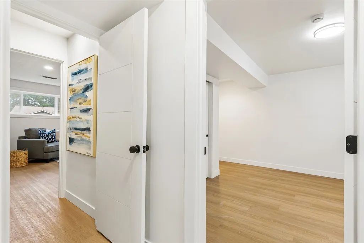
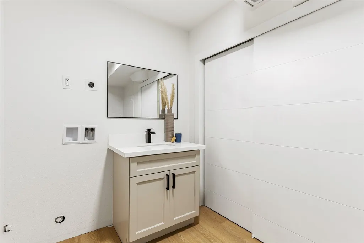
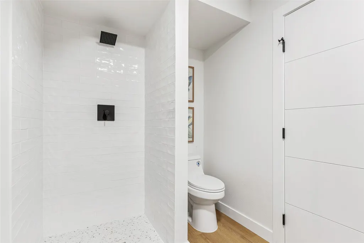
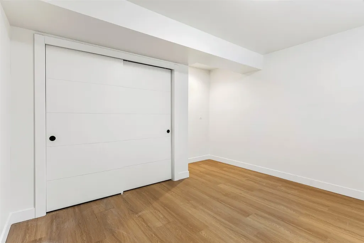
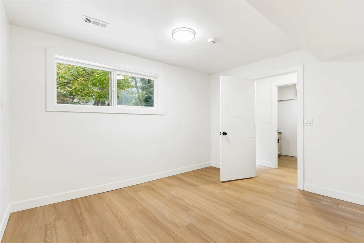
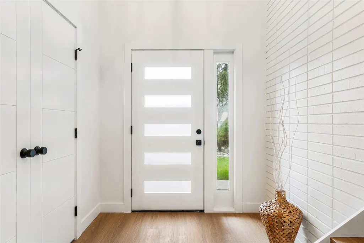
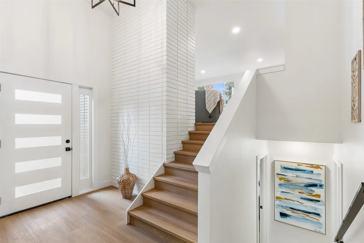
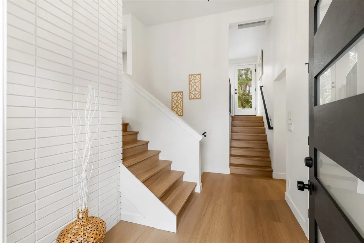
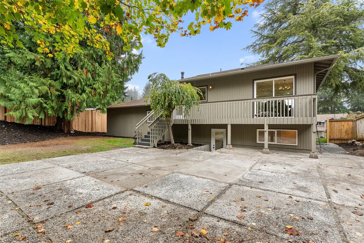
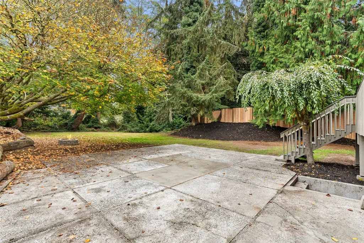
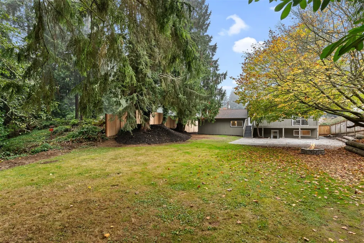
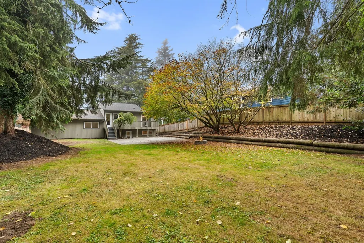
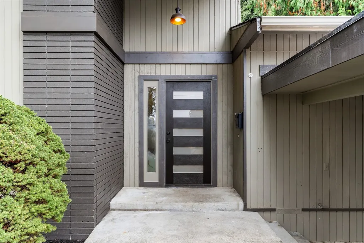
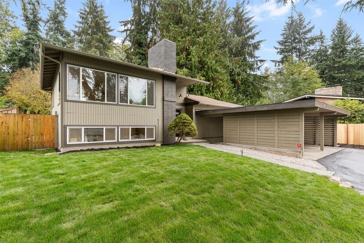
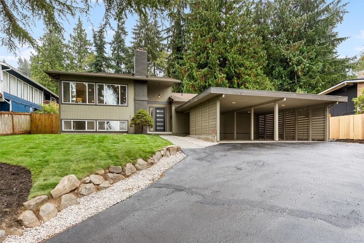
Discover the perfect blend of space, style, and convenience in this beautifully updated Edmonds Mid Century Modern tri-level, situated on an impressive .45-acre lot near Perrinville and Downtown Edmonds. Light and bright throughout, this inviting 4-bedroom, 3-bath home offers approximately 2,150 square feet of thoughtfully designed living space with fresh interior and exterior paint and new luxury vinyl plank flooring throughout. The fully updated kitchen features quartz countertops, tile backsplash, stainless steel appliances, and an adjoining dining area overlooking the expansive backyard. Spacious living areas provide wonderful spaces for everyday living and entertaining. The main floor features a Primary Suite with new 3/4 bath and 2 additional Bedrooms and a new full bath. The lower level offers a comfortable bonus room with a wood-burning fireplace, an additional bedroom, and a 3/4 bath, providing flexibility for guests, hobbies, or everyday living. Outside, the exceptionally large, level backyard and entertainment-sized patio create an ideal setting for outdoor gatherings, gardening, or simply relaxing. Conveniently located near Perrinville's popular eateries and shops and just minutes from the heart of Downtown Edmonds, this home offers an exceptional combination of comfort, versatility, and location.
| Elementary School | Middle School | High School |
|---|---|---|
| Seaview ElemSv | Meadowdale Mid | Meadowdale High |
| Price History | |
|---|---|
| 10/28/2026 | Listed $999,954 |
General Features
| Living Area | 2150 |
|---|---|
| Sewer | Sewer Connected |
| Heating | Forced Air |
| Cooling | None |
| Possession | Closing |
| Roof | Composition |
| Security Features | Partially Fenced |
| Year Built | 1967 |
| View | Territorial |
| Topography | Level |
| Levels | Three Or More |
| Property Subtype | Single Family Residence |
| Tax Year | 2026 |
| County | Snohomish |
| New Construction | No |
| Property Type | Residential |
| HOA | No |
| Attached Garage | No |
| Subdivision Name | Perrinville |
| Full Baths | 1 |
| Special Listing Conditions | None |
| Status | Active |
| Directions | WA 524W towards Edmonds. North on 76th Ave W. Right on Olympic View Drive. Left on Homeview Drive. Left on 181st Pl SW. Home will be on the right. |
| High School | Meadowdale High |
| City | Edmonds |
| Entry Location | Main |
| Senior Community Y/N | No |
| High School District | Edmonds |
| MLS Area | 730 - Southwest Snohomish |
| Lot Size Units | Square Feet |
| Lot Size Square Feet | 19602 |
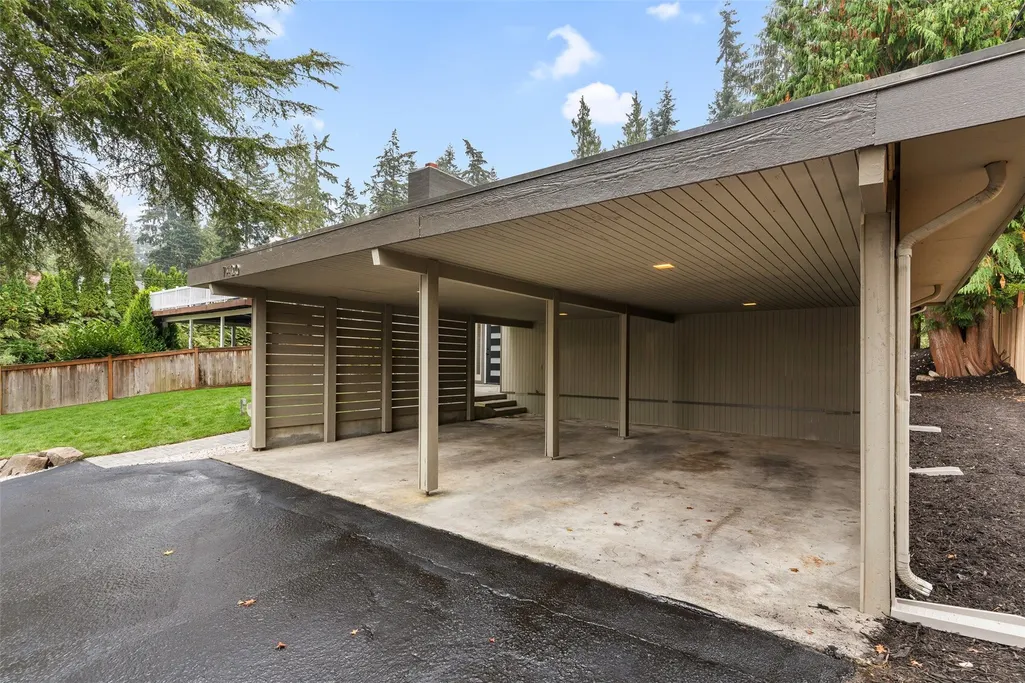
| Carport Spaces | 2 |
| Carport Y/N | Yes |
| Listing Terms | Cash,Conventional |
| Elementary School | Seaview ElemSv |
| Land Lease Y/N | No |
| Tax Annual Amount | 6533 |
| Middle/Junior High School | Meadowdale Mid |
| Public Remarks | Discover the perfect blend of space,style,and convenience in this beautifully updated Edmonds Mid Century Modern tri-level,situated on an impressive .45-acre lot near Perrinville and Downtown Edmonds |
| Virtual Tour | https://player.vimeo.com/progressive_redirect/playback/1234125711/rendition/1080p/file.mp4%20%281080p%29.mp4?loc=external&log_user=0&signature=e0e9c43a4548fc890fece42888c3ced86e714b56f3b85bd8e1efd1a5 |
| Structure Type | House |
| Building Area Units | Square Feet |
| Standard Status | Active |
| Water Company | City of Edmonds |
| Property Style | 13 - Tri-Level |
| NWM_ShowMapLink | Yes |
Interior Features
| Interior Amenities | Bath Off Primary,Dbl Pane/Storm Window,Dining Room,Fireplace |
|---|---|
| Basement | Finished |
| Flooring | Vinyl Plank |
| Total Fireplaces | 2 |
| Air Conditioning Y/N | No |
| Heating Y/N | Yes |
| Fireplace Y/N | Yes |
| 3/4 Baths | 2 |
| Total Bedrooms | 4 |
| Main Level Bedrooms | 3 |
| Total Baths | 3 |
| Fireplaces Upper | 1 |
| Fireplaces Lower | 1 |
| Power Production Type | Natural Gas |
| Baths Three Quarter Lower | 1 |
| Baths Three Quarter Main | 1 |
| Bedrooms Lower | 1 |
| Baths Full Main | 1 |
| Bathrooms | 2.5 |
Exterior Features
| Exterior Amenities | Wood,Wood Products |
|---|---|
| Vegetation | Garden Space |
| Parking Features | Attached Carport |
| Lot Features | Cul-De-Sac,Paved |
| Water Source | Public |
| Total Parking | 2 |
| Foundation Details | Poured Concrete |
| Building Area Total | 2150 |
| Lot Size Acres | 0.45 |
| Waterfront Y/N | No |
| Covered Spaces | 2 |
| Irrigation Water Rights Y/N | No |
| Site Features | Cable TV,Deck,Fenced-Partially,Gas Available,High Speed Internet,Patio |
Amenities
- Foreclosure
- Views
- Short Sale
- New Construction
- Adult 55+
- Lease To Own
- No HOA Fees
- Furnished
- Primary On Main
- Air Conditioning
- Seller Finance
- Green
- Fixer Upper
- Horse
- Golf
- Fireplace
- Deck
- Garage
- Basement
- Pool
Property vs Single Family Average in 98026
Price
Taxes
Year Built
Visits

