
Views



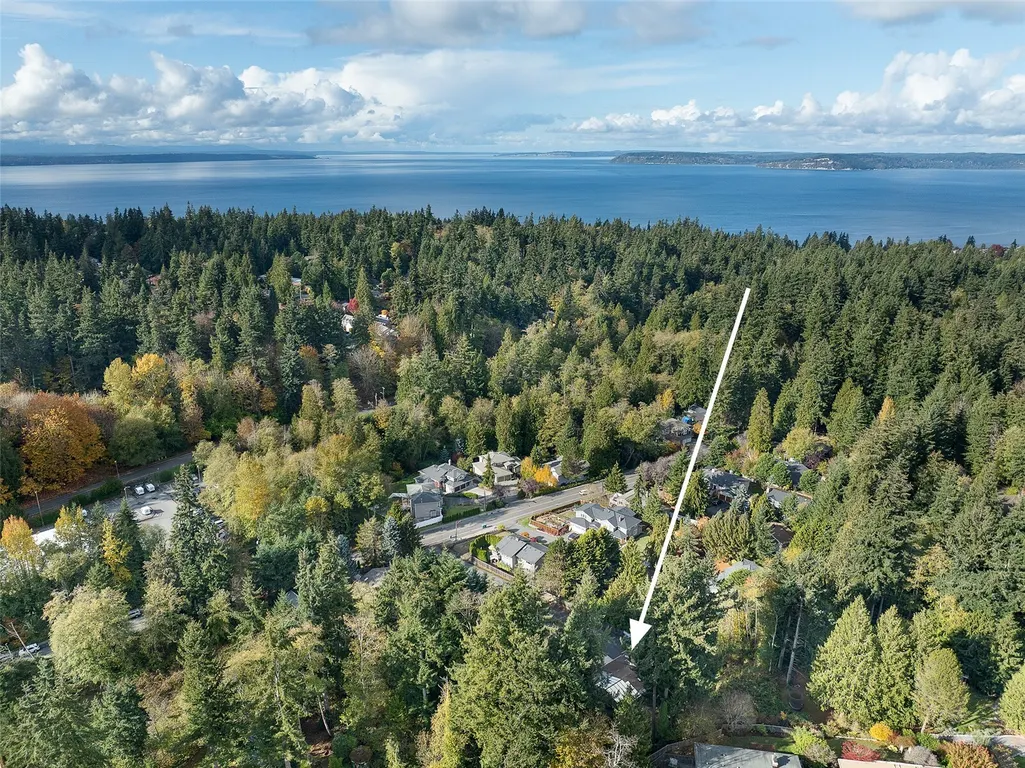
Address
18309 76th Avenue W, Edmonds, WA
Price
$ 1,235,000
Property Attributes
- ID#2599275
- TypeSingle Family
- CountySNOHOMISH
- CityEdmonds
- AreaSouthwest Snohomish
- NeighborhoodPerrinville
- Zip98026
- StyleMulti Level
- Year Built1989
- Taxes$ 7671
- Price$ 1,235,000
- Bedrooms4
- Full Bathrooms3
- Half Bathrooms0
- Sqr Footage2462
- Lot Size0.47 Acres
Data Source:
Northwest Multiple Listing Service (NWMLS)
Property Description
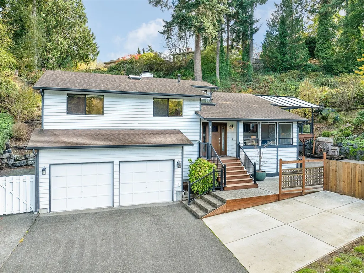
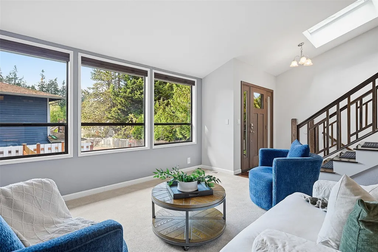
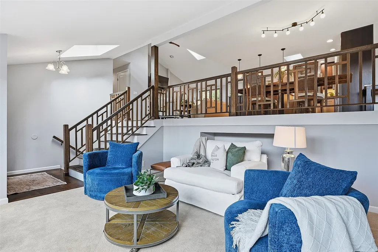
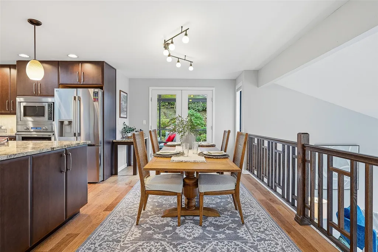
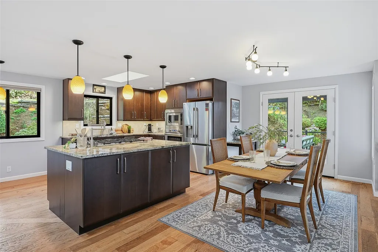
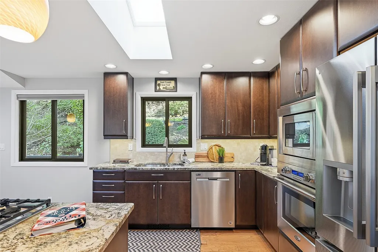
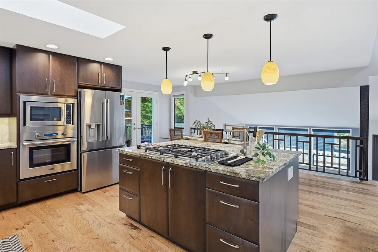
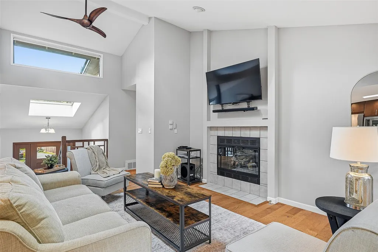
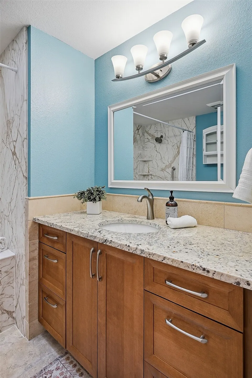
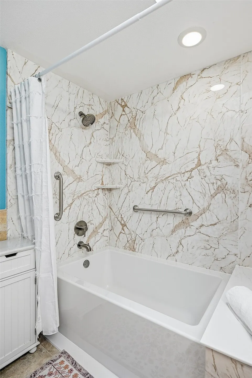
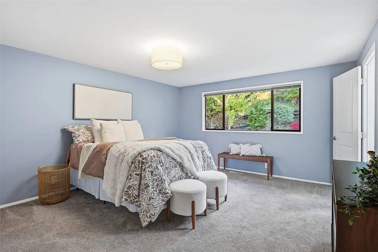
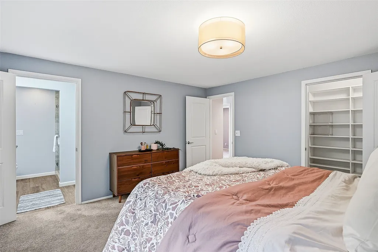
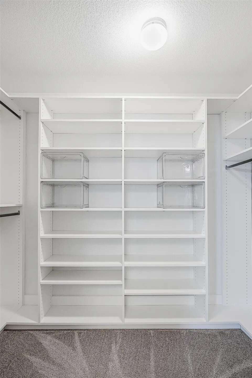
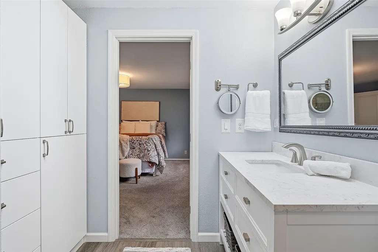
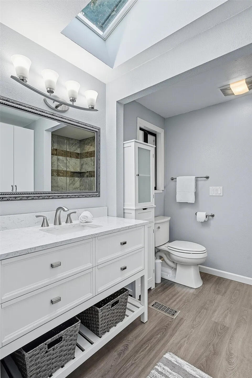
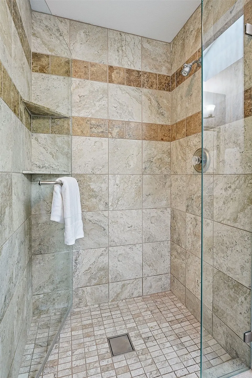
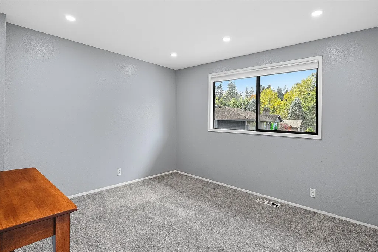
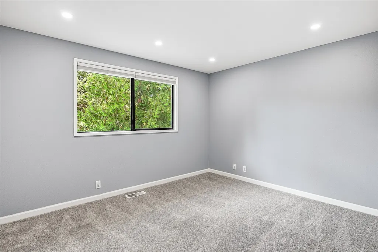
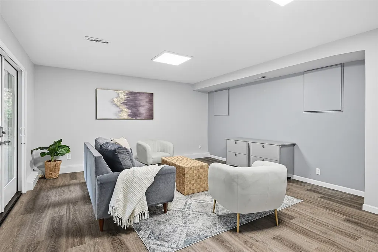
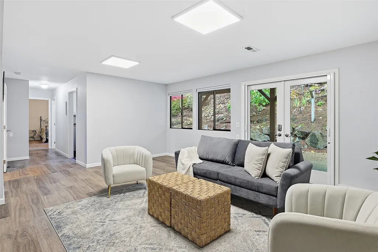
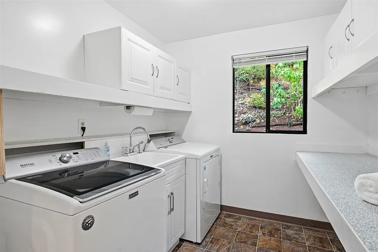
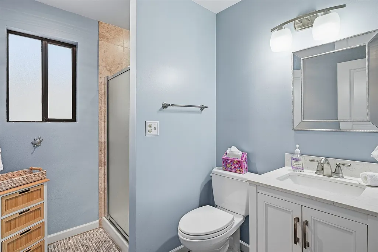
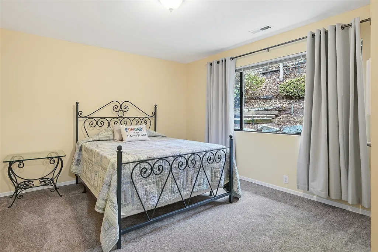
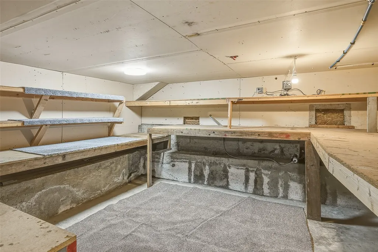
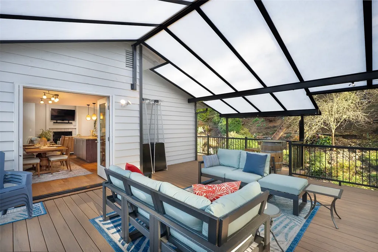
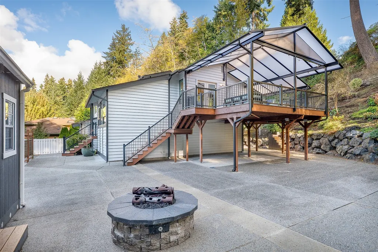
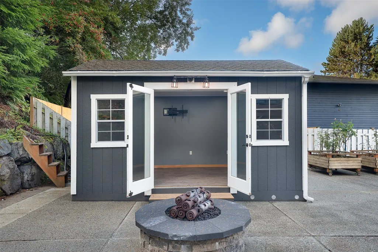
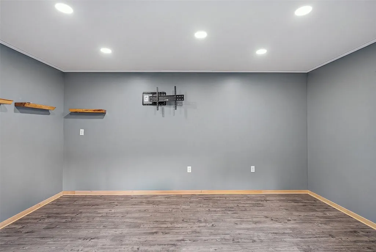
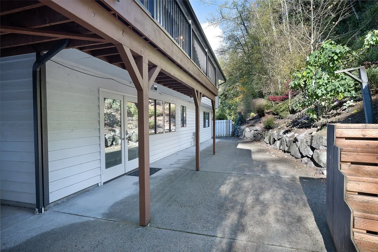
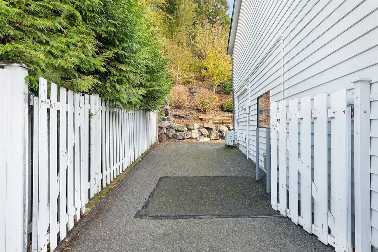
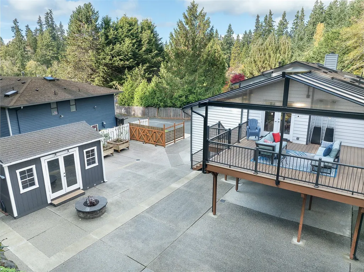
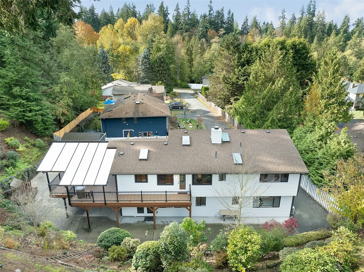
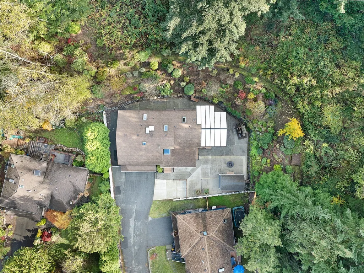
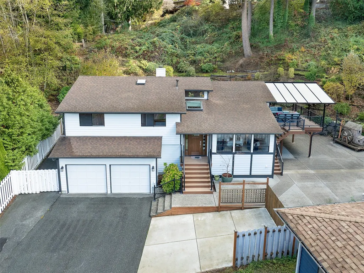
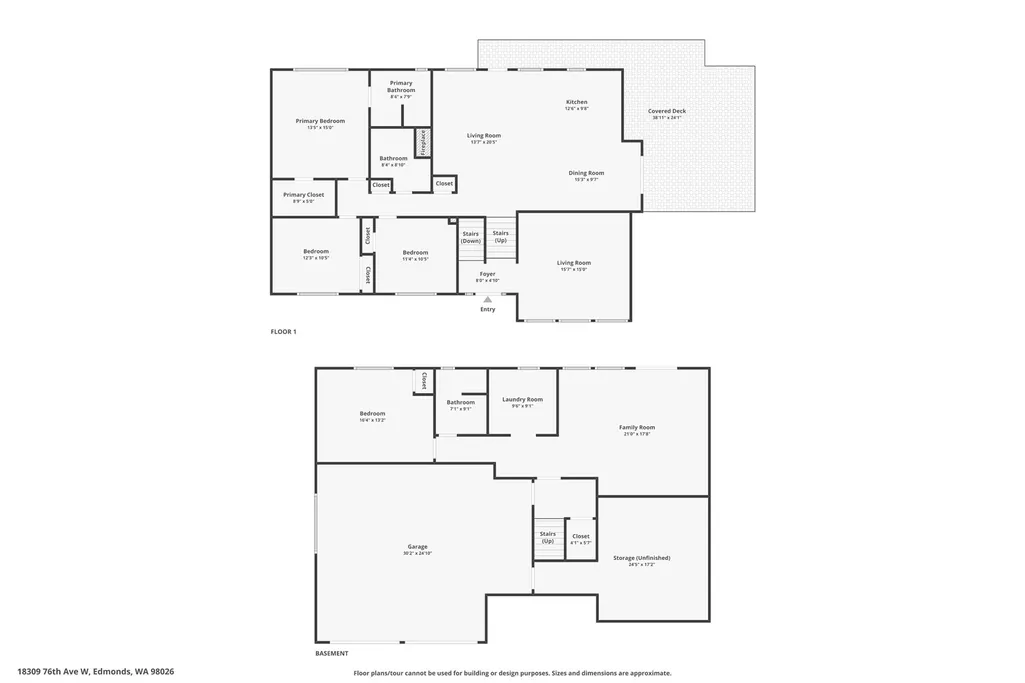
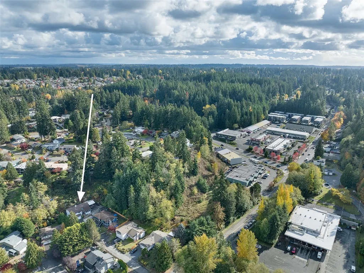
Tucked at the end of a quiet private drive in Edmonds’ Perrinville neighborhood, this light filled home is wrapped in terraced gardens that make every window feel like a view. Step inside to an open great room where vaulted ceilings, six skylights and a sweeping staircase set the tone, anchored by a gas fireplace for easy, cozy evenings. The kitchen is built for gathering, with updated appliances and room for the whole crew to cook, linger and entertain. Out back, the expanded deck now sits beneath an integrated patio cover, creating a true year round outdoor room for grilling, hosting or quiet mornings with coffee. The primary suite offers a remodeled bath and custom closet system, and all three bathrooms have now been fully updated. Downstairs, a spacious family room opens through French doors to the yard, with a private bedroom and bath ideal for guests. Solid hardwood interior doors, LVP flooring, recessed LED lighting, a heat pump with AC and a high efficiency furnace bring comfort to every season. The insulated backyard studio with power and water is a rare bonus, ready for an office, gym, art space or hobby retreat. An oversized garage, generous storage and a large laundry room round it out. Stroll to The Cottage Bakery, a local winery and neighborhood restaurants, then reach downtown Edmonds and the waterfront, Alderwood shopping and Lynnwood light rail in minutes. Peaceful, private and thoughtfully upgraded, this one is truly ready to welcome you home.
| Elementary School | Middle School | High School |
|---|---|---|
| Buyer To Verify Elementary School | Buyer To Verify Middle School | Buyer To Verify High School |
General Features
| Living Area | 2462 |
|---|---|
| Sewer | Sewer Connected |
| Heating | Heat Pump |
| Cooling | Central Air |
| Possession | Closing |
| Roof | Composition |
| Appliances | Dishwasher,Dryer,Microwave,Refrigerator,Stove(s)/Range(s),Washer |
| Security Features | Partially Fenced |
| Year Built | 1989 |
| View | Territorial |
| Topography | Terraces |
| Levels | Multi/Split |
| Property Subtype | Single Family Residence |
| Tax Year | 2026 |
| County | Snohomish |
| New Construction | No |
| Property Type | Residential |
| HOA | No |
| Attached Garage | Yes |
| Subdivision Name | Perrinville |
| Garage Y/N | Yes |
| Full Baths | 1 |
| Special Listing Conditions | None |
| Status | First Look |
| Directions | From Interstate 5,take Exit 181 and go west on 196th St SW. Drive for 2 miles,then turn right onto 76th Ave W. Head north,passing 188th St SW. The beautiful residence will be located on your right. |
| High School | Buyer To Verify |
| City | Edmonds |
| Entry Location | Main |
| Senior Community Y/N | No |
| High School District | Edmonds |
| MLS Area | 730 - Southwest Snohomish |
| Lot Size Units | Square Feet |
| Lot Size Square Feet | 20473 |
| Carport Y/N | No |
| Listing Terms | Cash,Conventional,FHA,VA Loan |
| Elementary School | Buyer To Verify |
| Land Lease Y/N | No |
| Tax Annual Amount | 7671.14 |
| Middle/Junior High School | Buyer To Verify |
| Public Remarks | Tucked at the end of a quiet private drive in Edmonds Perrinville neighborhood,this light filled home is wrapped in terraced gardens that make every window feel like a view. Step inside to an open gr |
| Virtual Tour | https://www.zillow.com/view-imx/72298657-bd20-4142-9524-f0cb |
| Structure Type | House |
| Building Area Units | Square Feet |
| Standard Status | Coming Soon |
| Property Style | 15 - Multi Level |
| NWM_ShowMapLink | Yes |
Interior Features
| Interior Amenities | Bath Off Primary,Ceiling Fan(s),Dbl Pane/Storm Window,Dining Room,Skylight(s),Vaulted Ceiling(s),Walk-In Closet(s) |
|---|---|
| Basement | None |
| Flooring | Ceramic Tile,Hardwood,Carpet |
| Fireplace Features | Gas |
| Air Conditioning Y/N | Yes |
| Heating Y/N | Yes |
| Fireplace Y/N | No |
| 3/4 Baths | 2 |
| Total Bedrooms | 4 |
| Main Level Bedrooms | 3 |
| Total Baths | 3 |
| Power Production Type | Electric,Natural Gas |
| Baths Three Quarter Lower | 1 |
| Baths Three Quarter Main | 1 |
| Bedrooms Lower | 1 |
| Baths Full Main | 1 |
| Bathrooms | 2.5 |
Exterior Features
| Exterior Amenities | Wood,Wood Products |
|---|---|
| Vegetation | Fruit Trees,Garden Space |
| Parking Features | Driveway,Attached Garage,Off Street,RV Parking |
| Lot Features | Cul-De-Sac,Dead End Street,Paved,Secluded,Sidewalk |
| Water Source | Public |
| Total Parking | 8 |
| Inclusions | Dishwasher(s),Dryer(s),Microwave(s),Refrigerator(s),Stove(s)/Range(s),Washer(s) |
| Foundation Details | Poured Concrete |
| Building Area Total | 2622 |
| Lot Size Acres | 0.47 |
| Waterfront Y/N | No |
| Covered Spaces | 2 |
| Irrigation Water Rights Y/N | No |
| Site Features | Cabana/Gazebo,Cable TV,Deck,Dog Run,Fenced-Partially,Gas Available,High Speed Internet,Outbuildings,Outdoor Fireplace,Patio,RV Parking,Shop |
| Parking Uncovered Total | 6 |
Amenities
- Foreclosure
- Views
- Short Sale
- New Construction
- Adult 55+
- Lease To Own
- No HOA Fees
- Furnished
- Primary On Main
- Air Conditioning
- Seller Finance
- Green
- Fixer Upper
- Horse
- Golf
- Fireplace
- Deck
- Garage
- Basement
- Pool
Property vs Single Family Average in 98026
Price
Taxes
Year Built
Visits

